






Corporation/Limited Liability Company
2011
6 - 20
Below Rs. 0.5 Crore Approx.


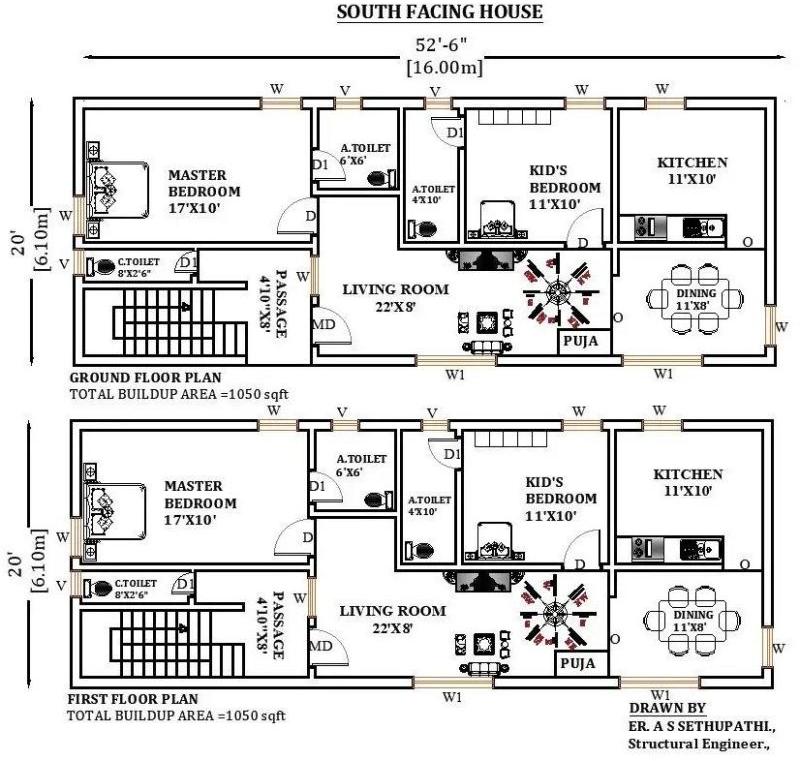
High-Quality Residential House Plan CAD Drawing (DWG File) This CAD drawing includes a detailed 2D floor plan and 3D model designed for residential projects. The file is fully editable and created using professional AutoCAD standards, suitable for architects, civil engineers, and students. Drawing Details: • Complete Floor Plan Layout with Dimensions • Elevation & Section Details • Furniture Layout Included • Vastu-Friendly Planning (Optional) • Layered & Fully Editable DWG File File Features: ✔ Clean and accurate drafting ✔ Easy to modify and reuse ✔ Compatible with AutoCAD & other CAD software ✔ Ready for presentation and execution This file helps save time and improve productivity by providing a ready-made professional design solution.
Share your thoughts with other customers for Cadbull
Add Review Cadbull(Cadbull)
 403, Fortune Business Hub, Science City, Sola, Ahmedabad, Gujarat - 380060
 Share us via