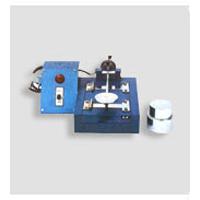
we offer vickers hardness tester that is suitable to be used for testing various products & raw materials. This computerised vickers hardness tester model: model vm 50 pc is reckoned for its state-of-the-art features, thus, has great market demand....
The measurement of Diagonal Diameter of indentation is done with the help of built-in optical system with graduated readout with micrometer After taking the indentation on workpiece the objective lens is automatically swivelled in position and...
Machine dimension : L 450 x W 275 x H 535 mm (Approx)
Maximum Test Height : 30 mm with clamping vice 50mm without clamping vice
'FIE' Computerised Microvickers Hardness Tester is a simple and accurate means to produce and automatically measure the diamond indentation to give micro hardness numbers directly. These testers are suitable for measuring the hardness of precision...
Vickers Hardness Tester is a simple and accurate means to produce and measure the diamond indentation. These testers are suitable for measuring the hardness of precision metallic parts with wide testing range from soft to hard and their accurate results are widely acclaimed....
Specialities : Direct And Accurate Measurement Of Vickers Hardness Number,Built-in Projection Screen For Accurate Results,Faster Measurement For Higher Productivity,Optional Magnification: 70 X,Small Loads For Testing Thin Sheet Metals,Non-destructive Testing On Finishe
Country of Origin : India
Material : Mild Steel
Power : 3-6 Kw
Packaging Type : Carton Box
Construction : Designed For High Precision Loading,Specimen Placed On A Testing Table,Fully Automatic Test Cycle,Accurate Load Applied On A Diamond Indentor,Image Digitized Using A CCD Camera On The Indentation,Automatic Measurement By PC For Vickers Hardness Number
Specialities : Small Indentation For Precision Finished Parts,Motorized Loading And Unloading,Suitable For Thin Sheet Metals,Built-in Projection Screw For Accuracy,Conforms To IS: 1754-1986,Wide Testing Range From Soft Metal To Hardened Steel
Driven Type : Electric
Color : Various
Power : 3-6 Kw
Construction : Machine Frame Designed For High Precision Loading System And Optical Projection Screen,Specimen Placed On Testing Table,Fully Automatic Test Cycle,Accurate Load Applied On Diamond Penetration,Load Removed Automatically After Specific Time,Objective Indexe
Type : Hardness Testing Machine
Usage : Testing And Measuring Diamond Indentation Of Metals
Features : Fully Computerised (PC Based) Vickers Hardness Machine. Direct and accurate measurement of Vickers Handness Number using. " State of Art " image processing technology. High accuracy and repeatability of measurement at all loads....
These machines come in two basic versions.i.e.Pure Vickers and Vickers cum Brinell. Load range for pure Vickers is from 1 kg. to 120 kg and for Vickers cum Brinell, 1 kg to 250 kg. These machines are suitable for checking Vickers or Brinell Hardness of Steel and other metals....
Simple to operate and accurate test results are some of the guarantees that are given by this Vickers Hardness Testing Machine . This Vickers Hardness Testing Machine measures hardness of any accurately designed metallic part. The tested specimen...
Testing range is very wide, from soft metal such as lead, upto the hardest, like hardeness steel. Same hardness number is obtained on the same specimen, regardless of the load applied. The indication is tiny and allows...
Features : • Testing range is very wide, from soft metal such as lead, upto the hardest, like hardeness steel. • Same hardness number is obtained on the same specimen, regardless of the load applied. •...
The company has acquired the status of the leading Manufacturer, Exporter & Supplier of Vickers Hardness Testing Machine . The Model-TVM 50 Vickers Hardness Testing Machines is one of the simplest and most accurate when it comes to the hardness...
Testing range is very wide from soft metal such as lead up to hardest like hardened steel. Same hardness number is obtained on the same specimen, regardless of the load applied. The indentation is tiny and allows testing of a precision finished part. Loading & Unloading cycle...